Property photo 1
Property photo 2
Property photo 3
Property photo 4
Property photo 5
3 Beds
3 Baths
2,845 sqft

$530,000

18604 Diego Place, Edmond OK, 73012

Price per sqft$186.29
Built in2019
Property size2,845 sqft
Property typeResidential
Courtesy of West and Main Homes, Autumn Qualls Listing Contact: (405) 420-3661

Overview

Active

Listed Oct 15, 2026

Updated 10h ago

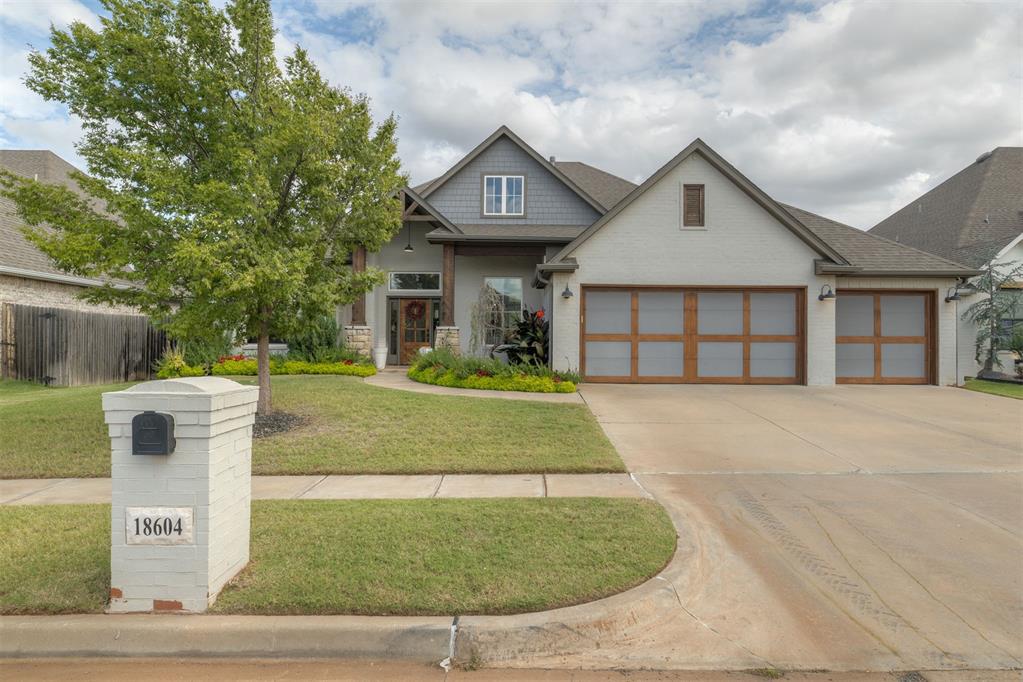
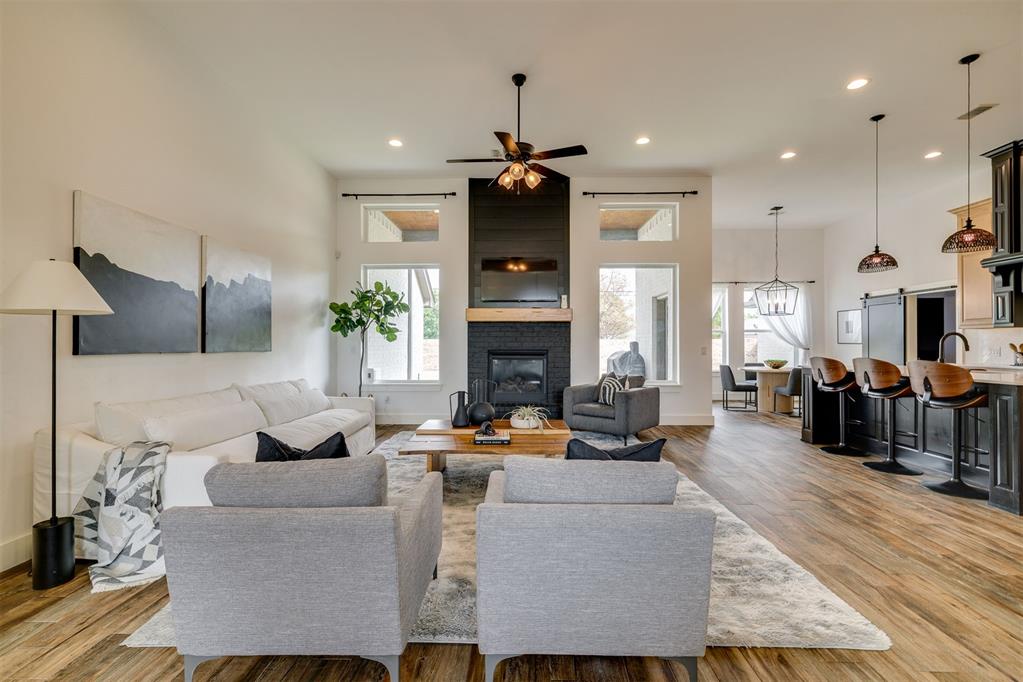
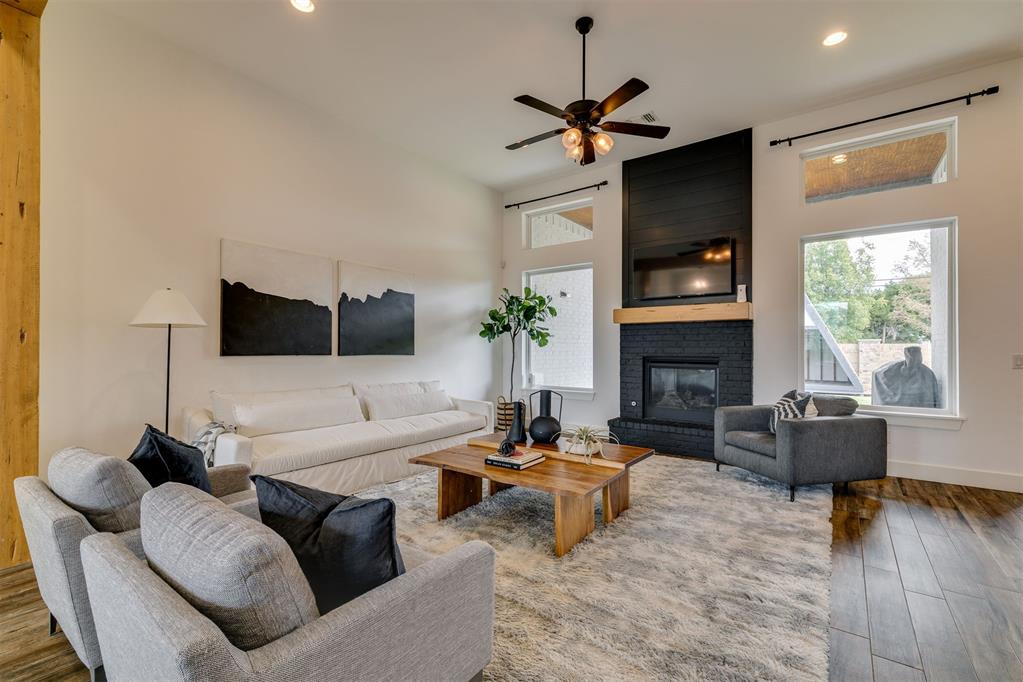
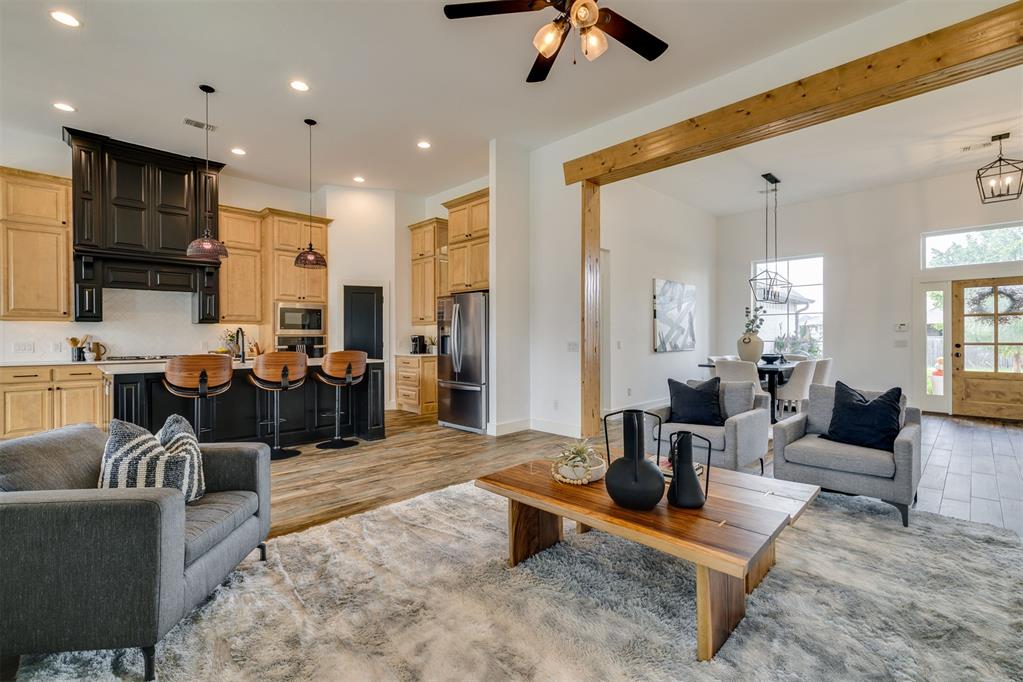
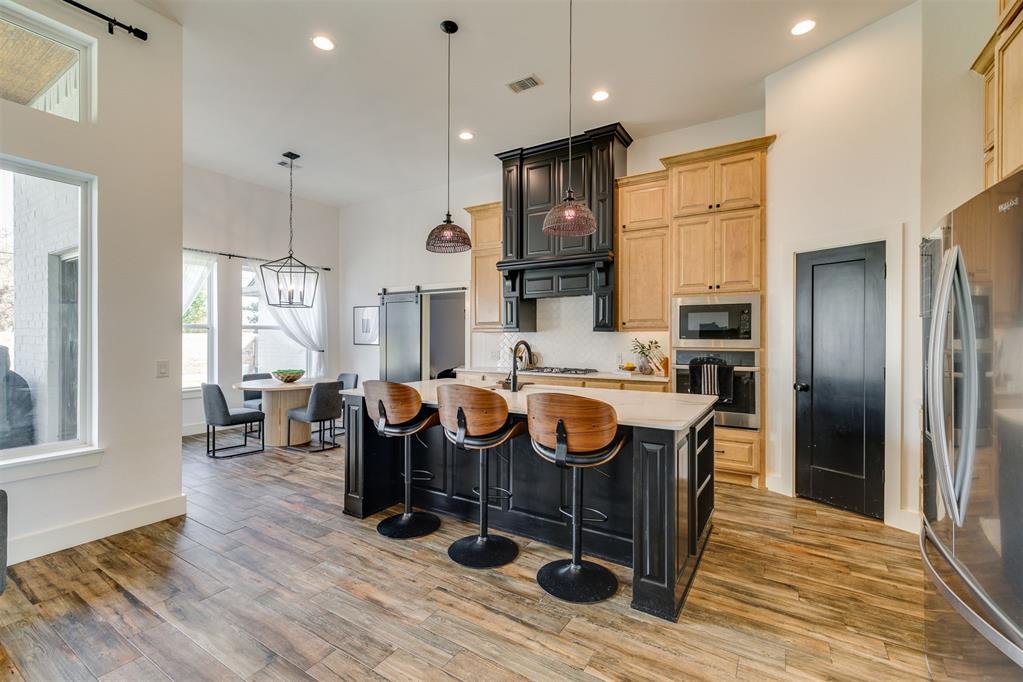
Beautifully designed with timeless finishes and a functional layout, this 2,845-square-foot home offers the perfect blend of style, comfort, and versatility. Soaring ceilings, warm wood-look tile flooring, and a striking fireplace create an inviting living space that flows seamlessly into the kitchen and dining areas. The kitchen features contrasting cabinetry, a spacious island with seating, and a convenient corner pantry, making it ideal for everyday living and entertaining. The thoughtfully designed floor plan includes 3 bedrooms, 2.5 bathrooms, a private home office, and a bonus/media room perfect for movie nights, game days, or additional flex space. A formal dining room and separate breakfast area provide options for both special occasions and casual meals. The private primary suite offers a relaxing retreat with an en-suite bathroom featuring dual vanities, a corner soaking tub, and a separate walk-in shower. Additional conveniences include a spacious closet and a laundry room with a built-in mud bench. A three-car garage and in-ground storm shelter add even more functionality. Located in The Reserve at Valencia within the Edmond School District, residents enjoy neighborhood amenities including parks, playgrounds, walking trails, ponds, and a community pool. Conveniently situated near shopping, restaurants, and everyday amenities, this home offers a wonderful combination of timeless style, flexible living spaces, and a desirable Edmond location.

$3,526/mo

Est. mortgage payment based on a $530,000 home price.

All estimates are provided by Luxury Presence for informational purposes only. Actual amounts may vary.

Additional information

MLS® ID
1253361

Interior Features

Bedrooms
3
Bathrooms
3
Fireplace
Yes
Cooling
Yes
Heating
Yes
Basement
No

Exterior Features

Lot Size
0.21 Acres

Other Property Details

Taxes
$5,679
Tax Frequency
Annually
Association Fee Frequency
Yearly
Garage
Yes
MLS provider logo

Listings courtesy of MLSOK, Inc. as distributed by MLS GRID

All information deemed reliable but not guaranteed and should be independently verified. All properties are subject to prior sale, change or withdrawal. Neither listing broker(s) nor Teresa Bartlett shall be responsible for any typographical errors, misinformation, misprints and shall be held totally harmless. Properties displayed may be listed or sold by various participants in the MLS. 

Based on information submitted to the MLS GRID as of 3:09 AM UTC on 10/16/2026. All data is obtained from various sources and may not have been verified by broker or MLS GRID. Supplied Open House Information is subject to change without notice. All information should be independently reviewed and verified for accuracy. Properties may or may not be listed by the office/agent presenting the information.

©2026 MLSOK, Inc. All rights reserved.

DMCA Notice 

Powered by Luxury Presence