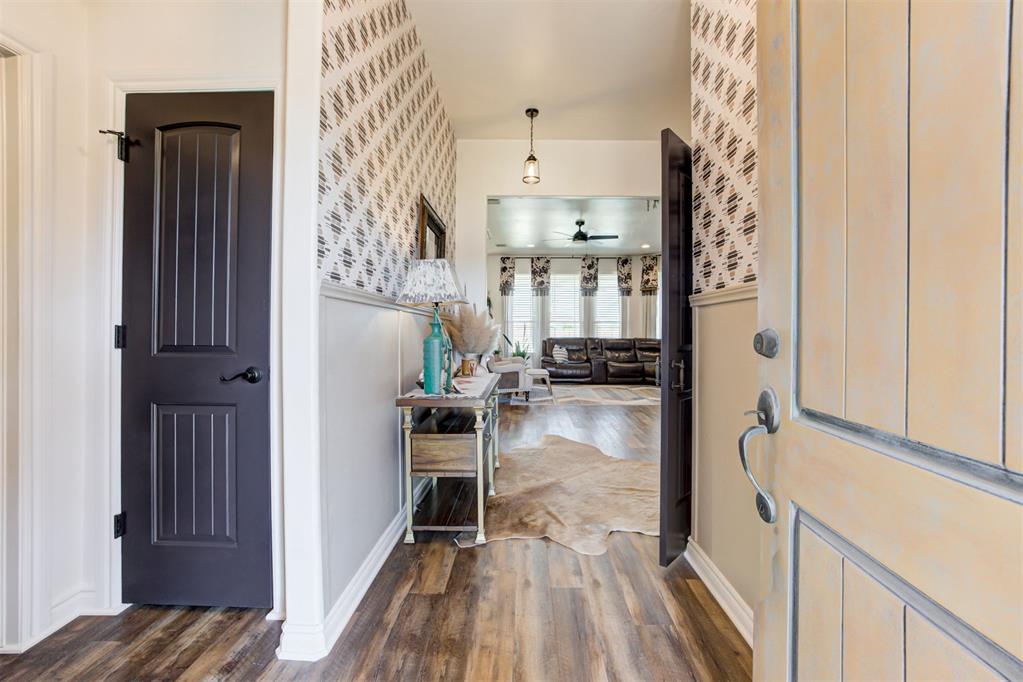
Property photo 1
Property photo 2
Property photo 3
Property photo 4
Property photo 5
3 Beds
2 Baths
1,961 sqft

$449,900

628 Stephany Drive, Piedmont OK, 73078

Price per sqft$229.42
Built in2013
Property size1,961 sqft
Property typeResidential
Courtesy of KG Realty LLC, Keri Gray Listing Contact: (405) 590-6028

Overview

Active

Listed Oct 13, 2026

Updated 9h ago

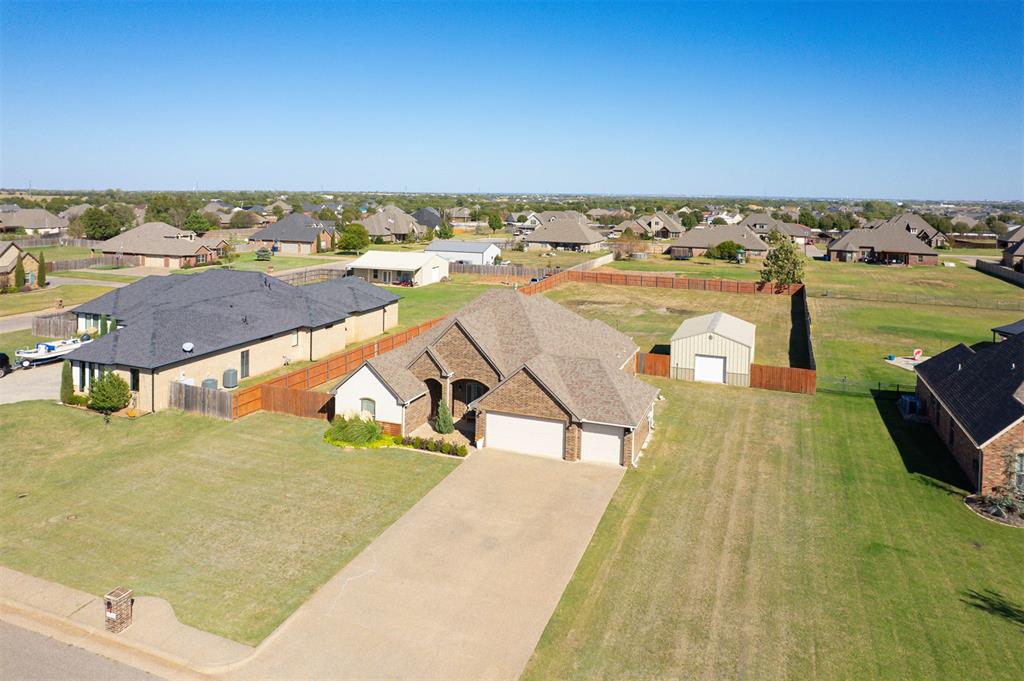
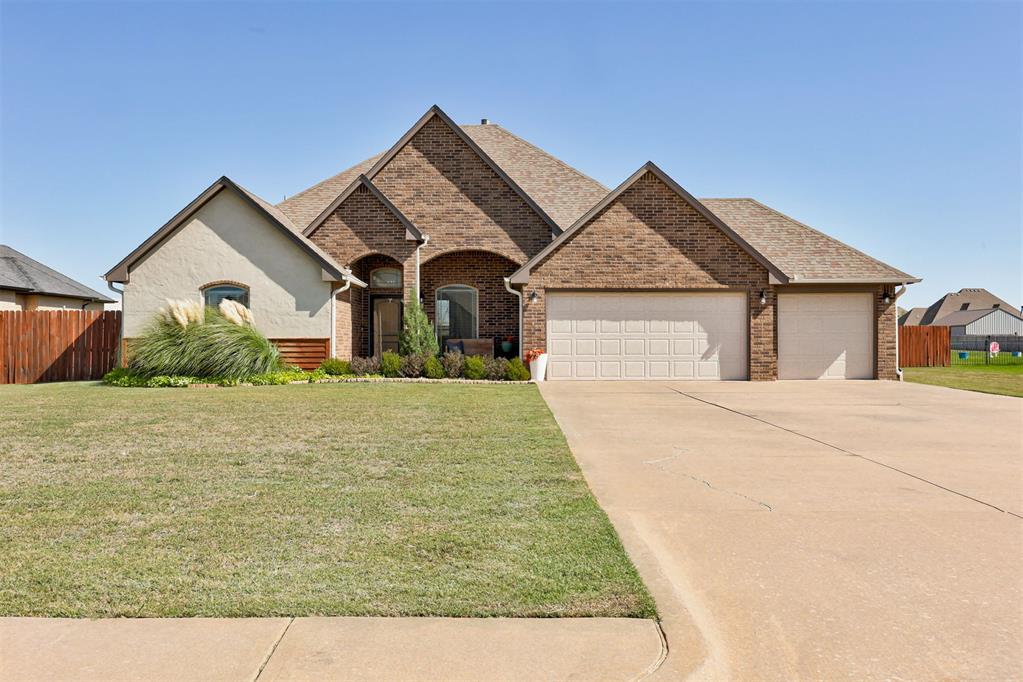
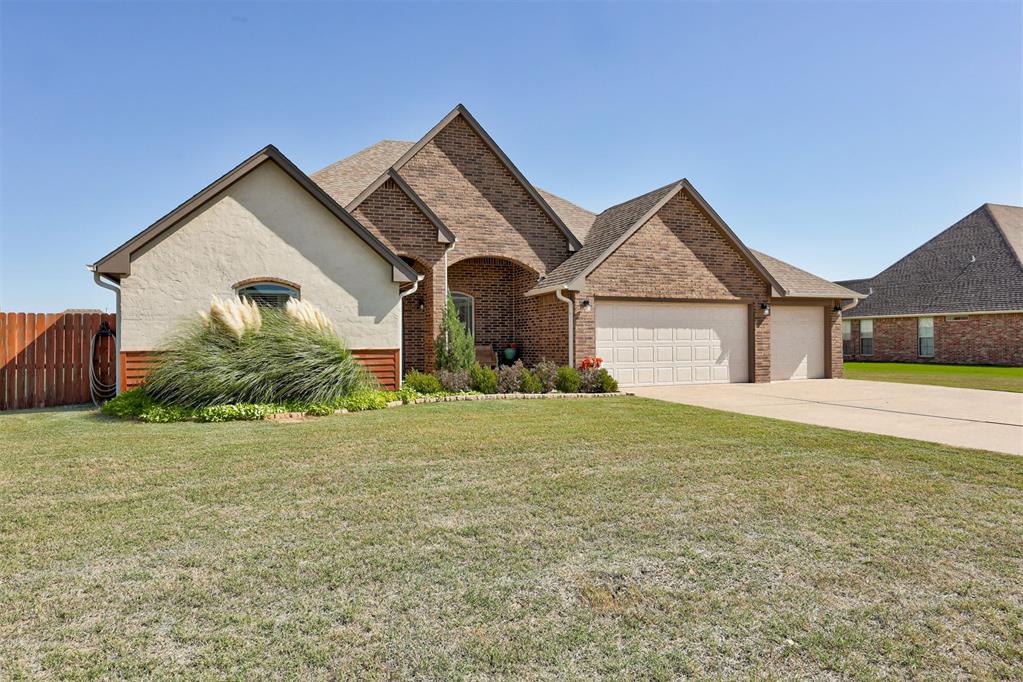
You will not want to miss this beautifully remodeled home in the Piedmont School District! Offering the perfect blend of style, comfort, and functionality, this home looks and feels brand new. The sellers have taken exceptional care of every detail, and it shows throughout. Situated on just under an acre, this property offers the space, amenities, and upgrades you have been looking for! Step inside to discover luxury plank flooring throughout, with tile in select bathrooms. Just off the entry is a convenient office, followed by two generously sized bedrooms, each featuring a walk-in closet. The remodeled hall bathroom offers a double-sink vanity and designer-inspired finishes. The thoughtfully updated kitchen features granite countertops, a large island, and adjustable shelving, making it as practical as it is beautiful. The spacious dining area easily accommodates a generously sized table, while the open living room provides the perfect gathering space, complete with a custom fireplace. The attention to detail continues throughout the home, including a spacious laundry room and a private primary suite with room for king-sized furniture and direct access to the backyard. The primary bathroom features a walk-in shower, Jacuzzi tub, and a large walk-in closet, creating the perfect retreat at the end of the day. The upgrades don't stop inside! Enjoy the convenience of a tankless water heater, a water softener, plus a garage sink and 220-volt outlet. Outside, you'll find even more to love with a fabulous backyard featuring a swimming pool, perfect for relaxing on warm Oklahoma days. Need extra space for hobbies, equipment, or recreational toys? The impressive 30x24 shop with electricity has you covered! With a complete remodel, thoughtful upgrades, a pool, a shop, and nearly an acre in the Piedmont School District, this move-in-ready property truly has it all. Don't miss your opportunity to make this exceptional home yours!

$2,993/mo

Est. mortgage payment based on a $449,900 home price.

All estimates are provided by Luxury Presence for informational purposes only. Actual amounts may vary.

Additional information

MLS® ID
1253437

Interior Features

Bedrooms
3
Bathrooms
2
Fireplace
Yes
Cooling
Yes
Heating
Yes
Basement
No

Exterior Features

Lot Size
0.8 Acres

Other Property Details

Taxes
$3,560
Tax Frequency
Annually
Association Fee Frequency
Yearly
Garage
Yes
Pool
Yes
MLS provider logo

Listings courtesy of MLSOK, Inc. as distributed by MLS GRID

All information deemed reliable but not guaranteed and should be independently verified. All properties are subject to prior sale, change or withdrawal. Neither listing broker(s) nor Teresa Bartlett shall be responsible for any typographical errors, misinformation, misprints and shall be held totally harmless. Properties displayed may be listed or sold by various participants in the MLS. 

Based on information submitted to the MLS GRID as of 3:50 AM UTC on 10/17/2026. All data is obtained from various sources and may not have been verified by broker or MLS GRID. Supplied Open House Information is subject to change without notice. All information should be independently reviewed and verified for accuracy. Properties may or may not be listed by the office/agent presenting the information.

©2026 MLSOK, Inc. All rights reserved.

DMCA Notice 

Powered by Luxury Presence